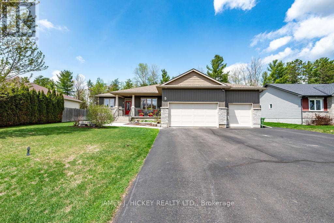
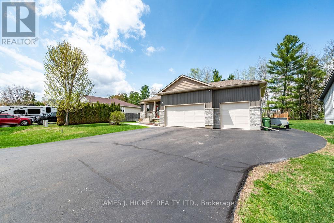
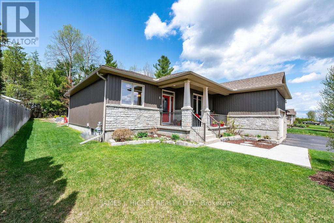
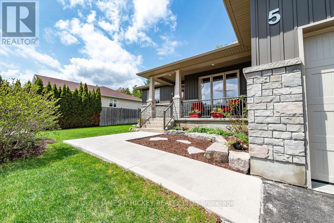
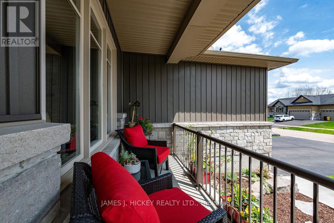
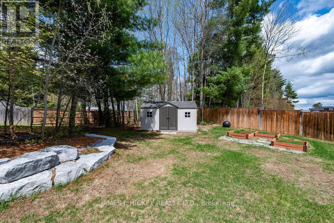
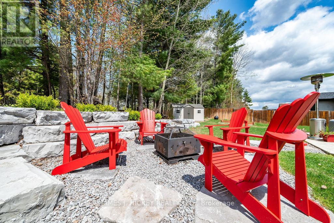
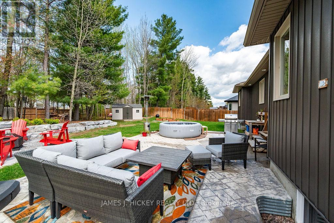
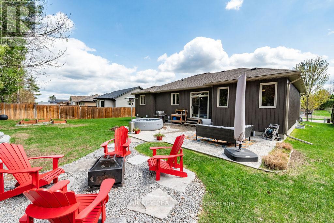
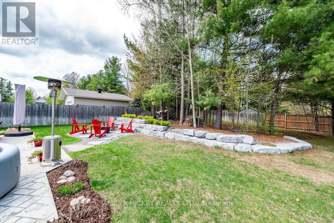
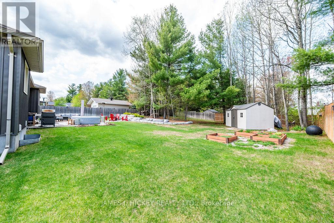
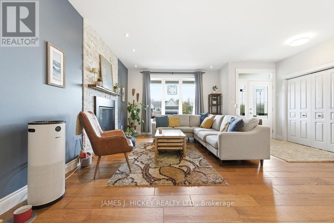
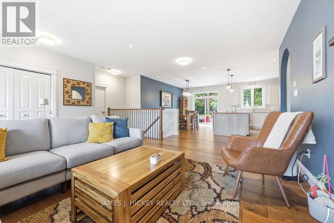
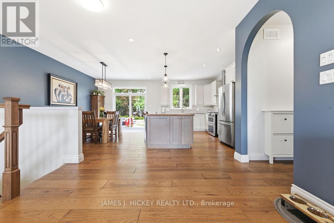
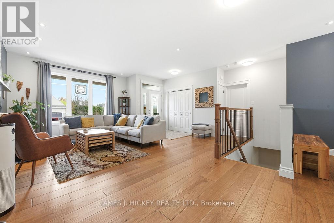
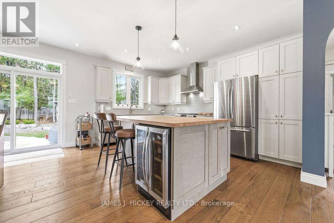
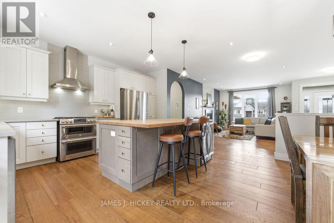
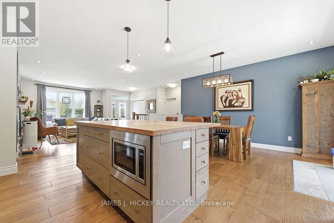
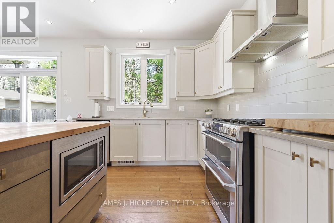
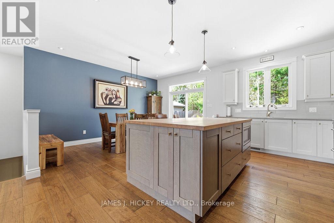
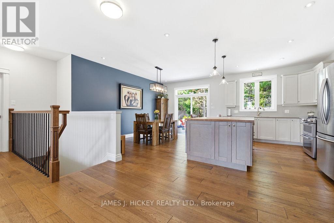
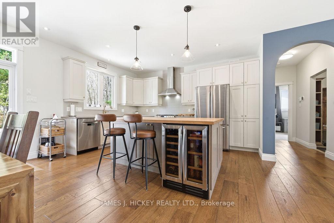
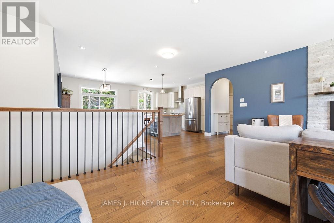
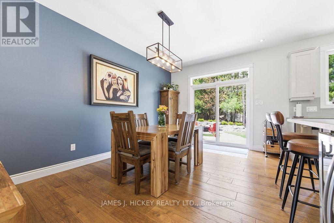
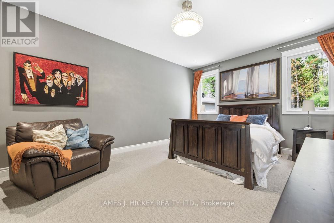
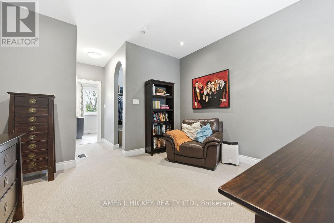
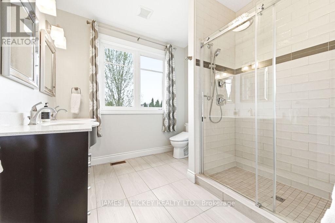
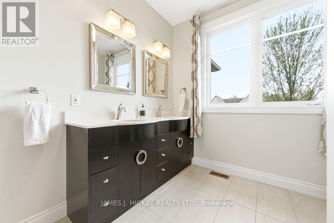
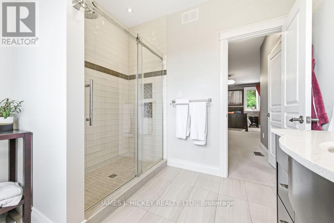
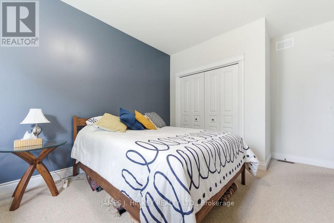
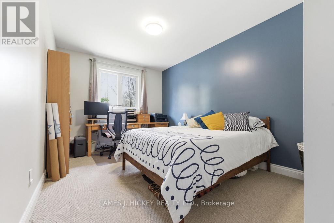
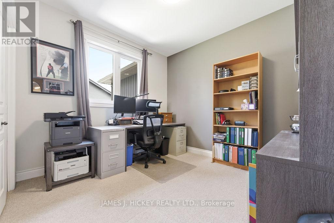
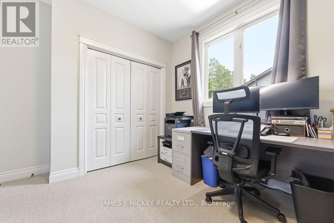
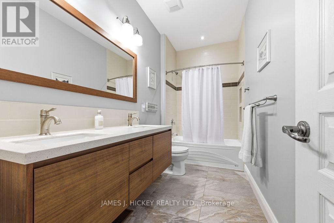
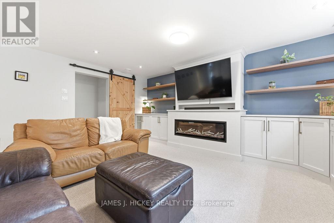
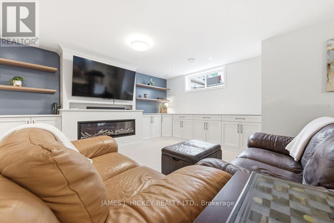
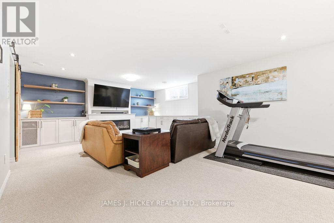
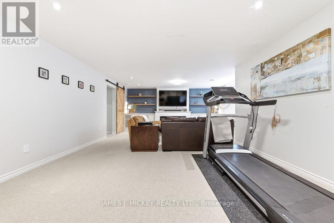
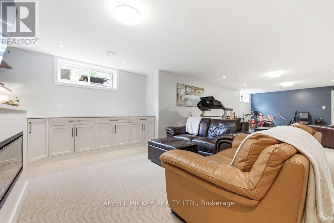
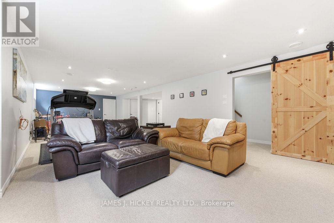
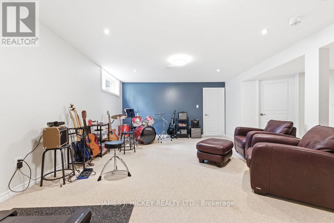
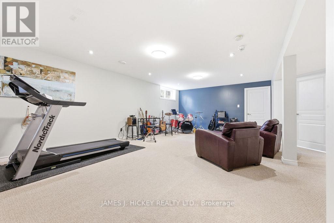
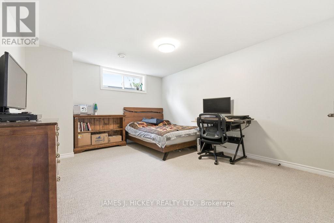
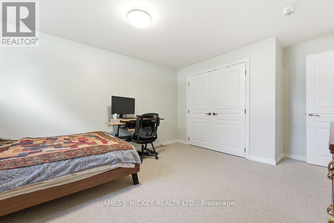
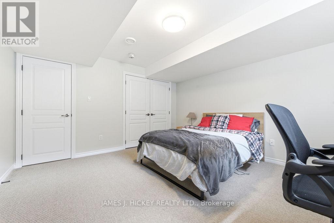
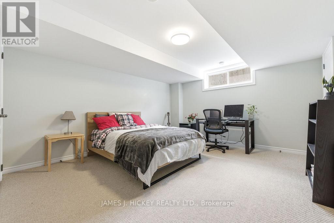
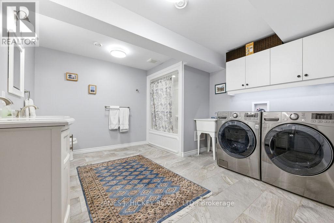
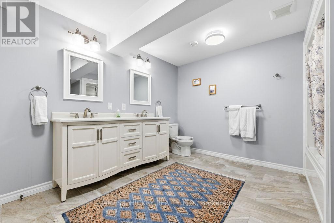
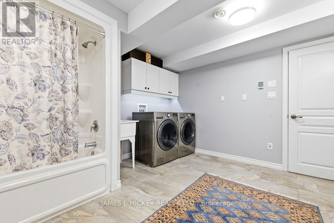
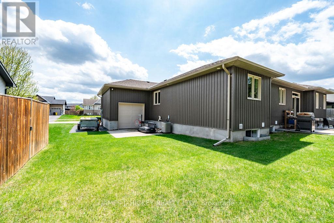
Welcome to your forever home, an absolute showstopper located on one of Petawawa's premier streets! This stunning bungalow boasts over 1,700 square feet of main-floor living space, offering a thoughtfully designed open floor plan that perfectly balances modern luxury with everyday functionality for busy families. As you step inside, you will immediately notice the gorgeous hardwood floors and a bright, inviting living room anchored by a beautiful gas fireplace-the perfect spot to unwind on chilly evenings. This space flows seamlessly into a dream kitchen that features elegant custom quartz countertops and a massive central island with a rich butcher block surface, creating the ultimate hub for hosting epic gatherings with family and friends. The main level also hosts three spacious bedrooms, including a private primary retreat complete with its own en-suite bath & walk-in closet. Head downstairs to discover the ultimate hangout zone! This fully finished lower level features a massive rec room built for movie nights and game days, complete with beautiful custom built-in cabinetry and a second cozy fireplace to gather around. Two additional oversized bedrooms offer the perfect setup for teenagers, guests, or a home office, all serviced by a convenient third full bathroom laundry room. The outdoor living space is just as spectacular, offering a beautifully landscaped, fully-fenced backyard oasis. You will love spending your summers entertaining on the gorgeous stamped concrete patio or winding down by the firepit area, which is beautifully accented by rugged armour stone and mature trees. For those with toys and vehicles, the property features a true 3-car garage that easily handles the family vehicles, plus extra exterior parking for a boat or trailer, and a coveted drive-thru door to the backyard. This is a show home in every sense of the word Call today to schedule your private showing before this rare opportunity is gone! Minimum 24 hour irrevocable on all offers. (id:2494)
Property Details
ID
29781833
Equipment Type
Water Heater
Location Description
Cross Streets: Bedard Blvd or Butler Blvd. ** Directions: Murphy Road to Bedard Blvd to Nick St.
REALTOR®, REALTORS®, and the REALTOR® logo are certification marks that are owned by REALTOR® Canada Inc. and licensed exclusively to The Canadian Real Estate Association (CREA). These certification marks identify real estate professionals who are members of CREA and who must abide by CREA’s ByLaws, Rules, and the REALTOR® Code. The MLS® trademark and the MLS® logo are owned by CREA and identify the quality of services provided by real estate professionals who are members of CREA
The information contained on this site is based in whole or in part on information that is provided by members of The Canadian Real Estate Association, who are responsible for its accuracy. CREA reproduces and distributes this information as a service for its members and assumes no responsibility for its accuracy
This website is operated by a brokerage or salesperson who is a member of The Canadian Real Estate Association
The listing content on this website is protected by copyright and other laws, and is intended solely for the private, non commercial use by individuals. Any other reproduction, distribution or use of the content, in whole or in part, is specifically forbidden. The prohibited uses include commercial use, "screen scraping", "database scraping", and any other activity intended to collect,store,reorganize or manipulate data on the pages produced by or displayed on this website